Selwyn Avenue, Kew
Ground Floor Reconfiguration and Rear Extension
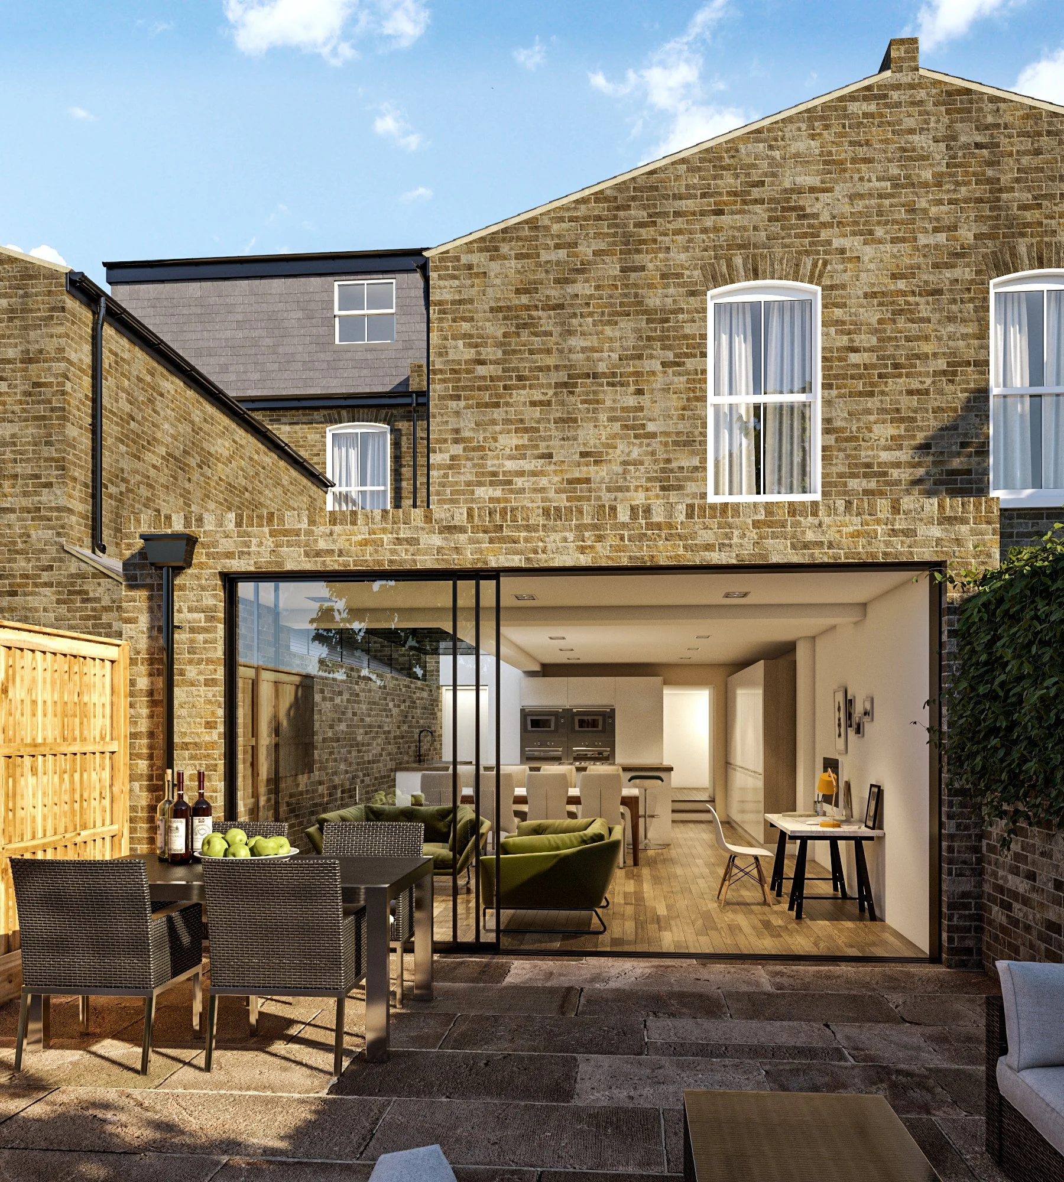
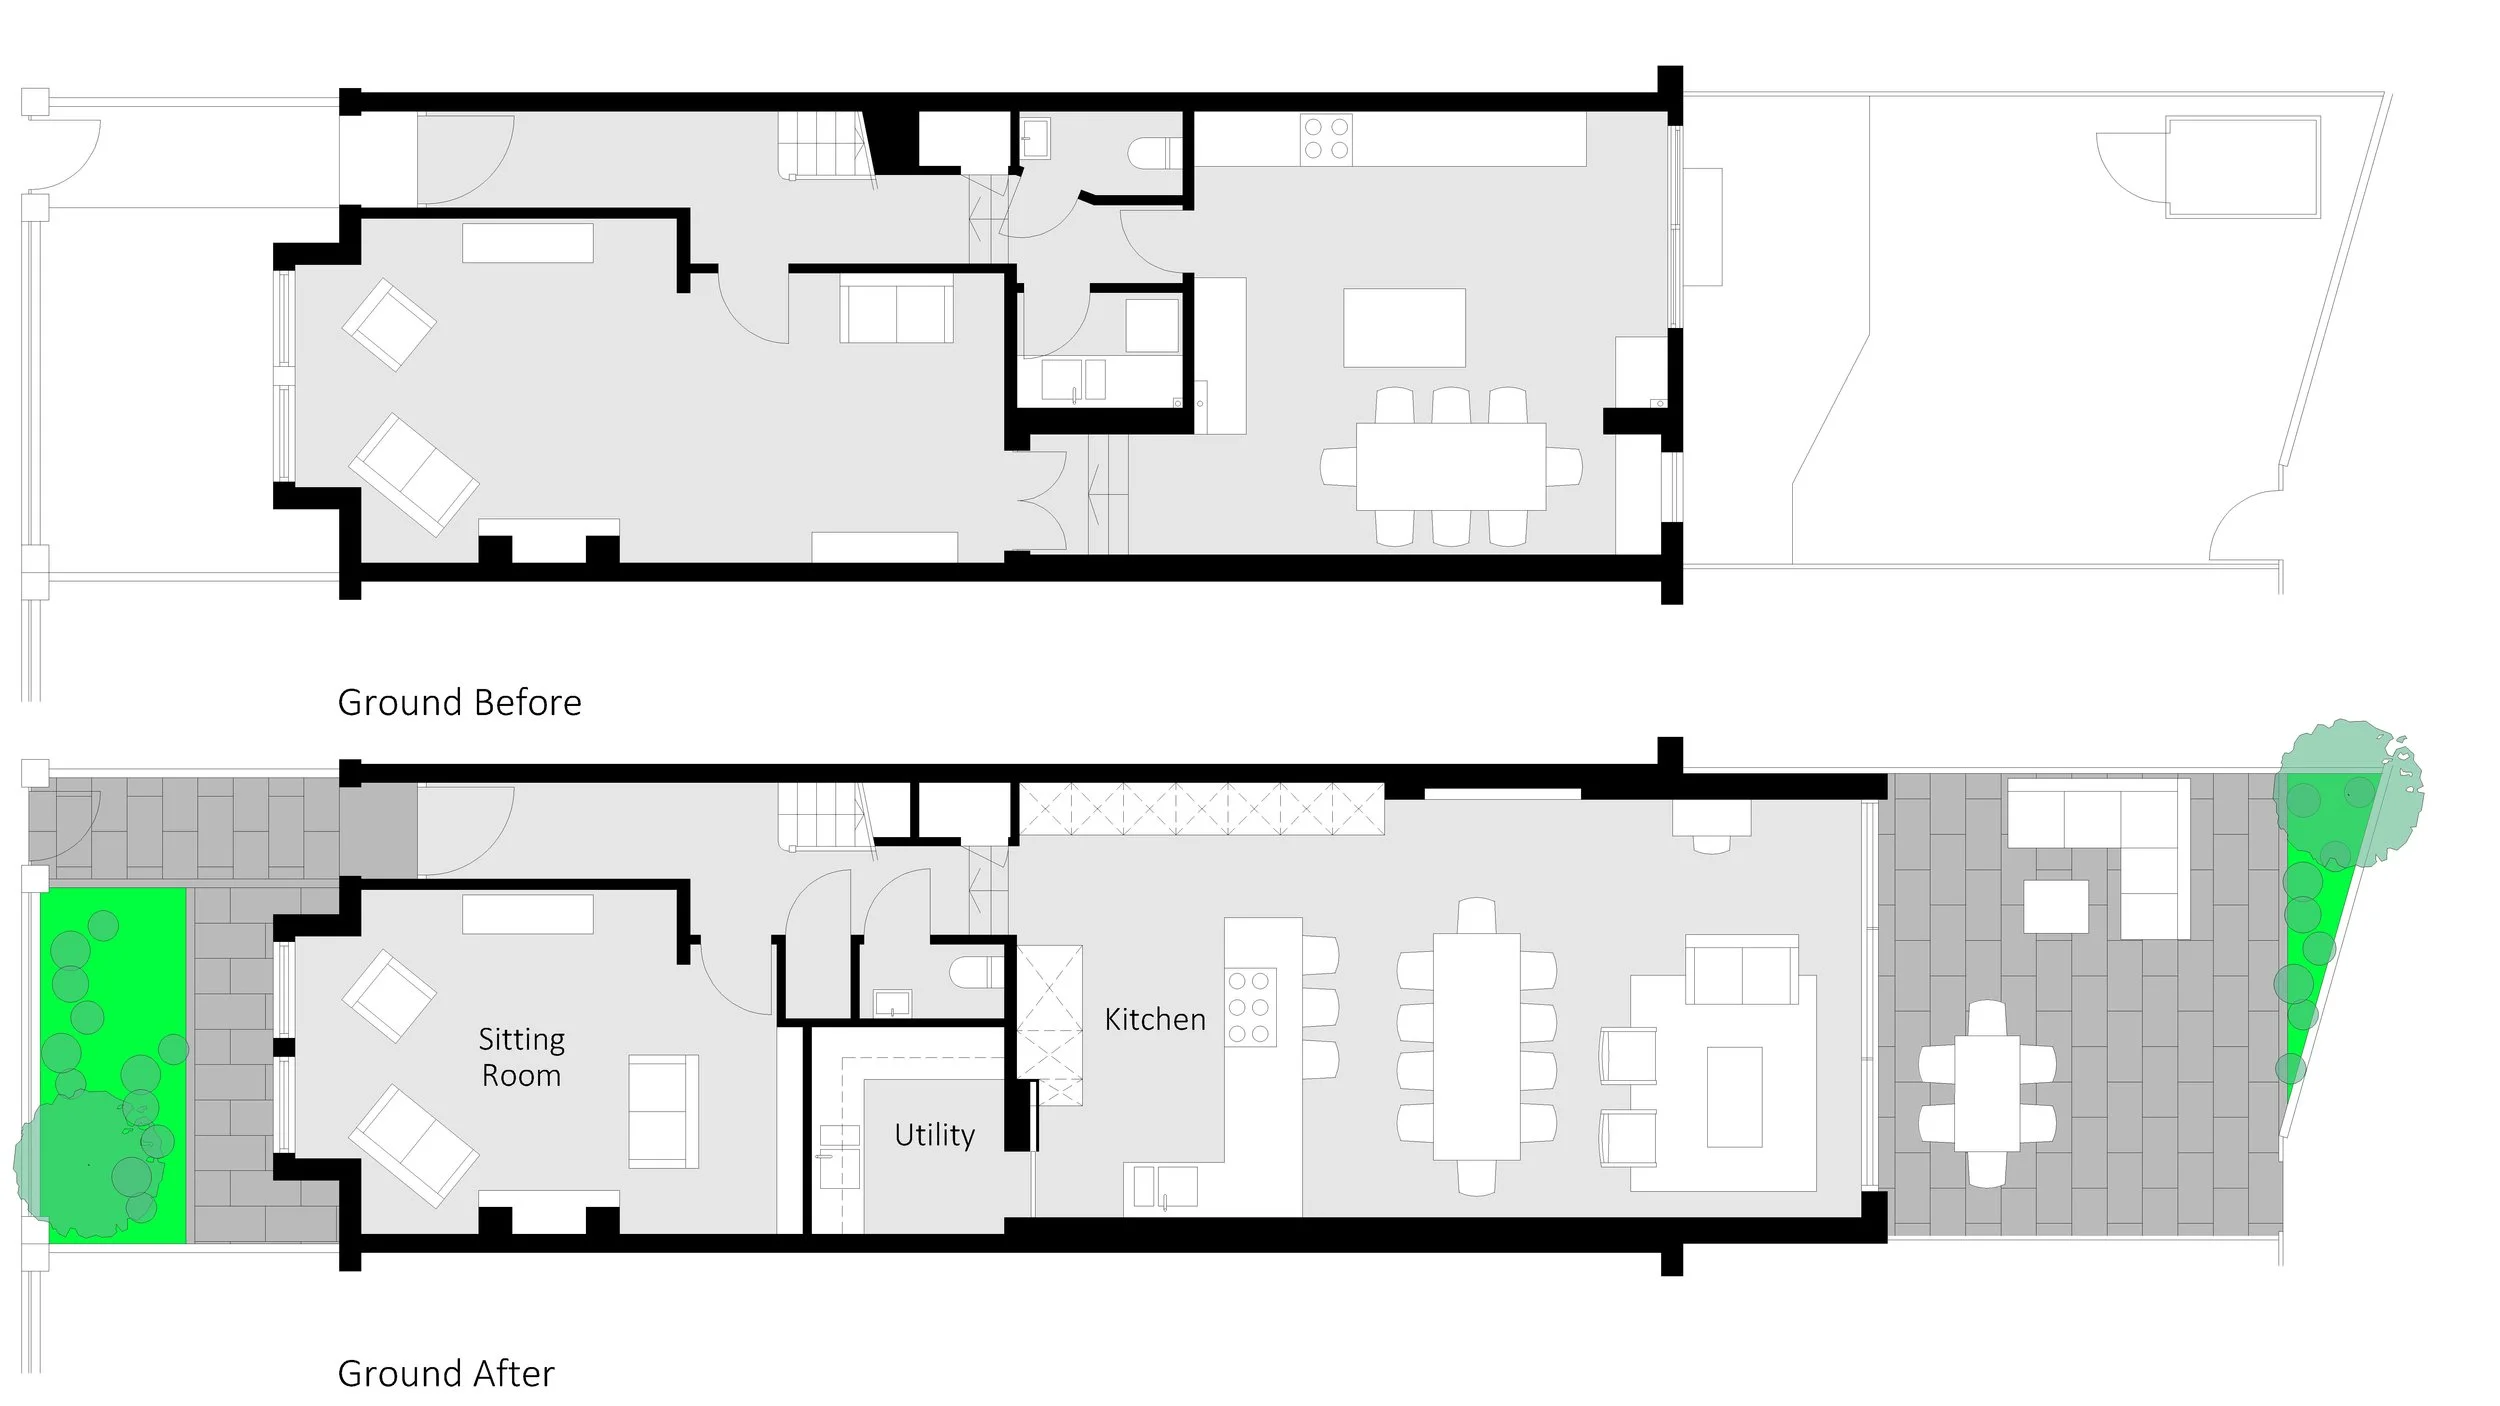
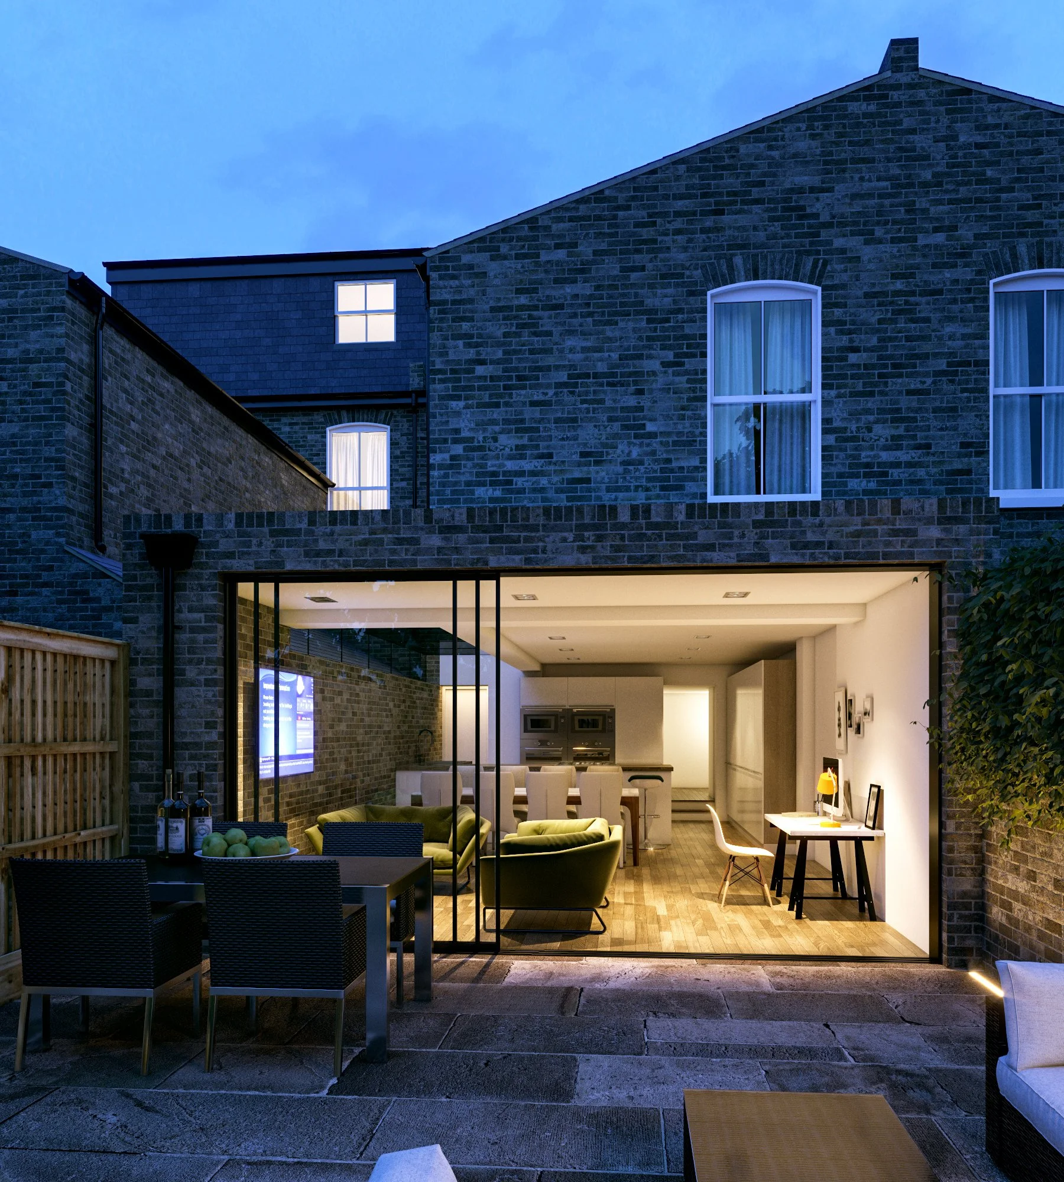
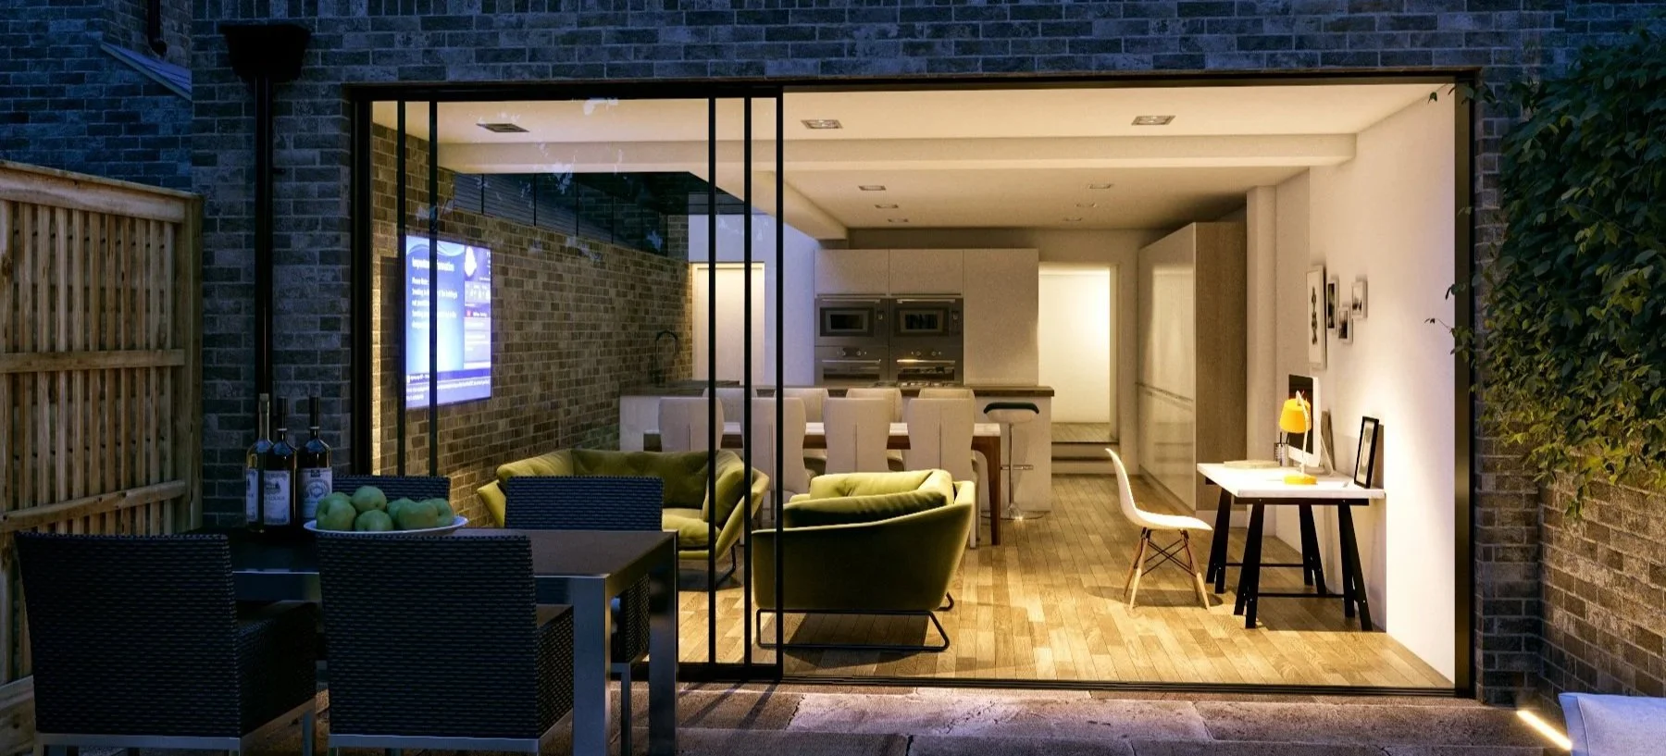
The project focused on transforming the ground floor of a family home, creating a generous new kitchen, dining and family living space while retaining as much of the garden as possible. With a relatively small garden, the challenge was to find the right balance between extending the house and preserving valuable outdoor space. Rather than simply building out as far as possible, the design makes better use of the existing floor area through a complete reorganisation of the ground floor.
A key part of the strategy was to make productive use of the darker central part of the house, a common challenge in London properties. Instead of allocating this space to a study or library that might see limited use, it became a dedicated utility room and pantry, also accommodating the air conditioning plant serving the kitchen and front sitting room. This freed the rear of the house to become a bright, generous family space, with a strong connection to the garden.
Carefully scaled rear extension, balancing additional internal space with the retention of garden area
Complete reorganisation of the ground floor to improve circulation, functionality and use of space
Central utility room and pantry making productive use of the darker part of the existing house
Integrated accommodation for building services, including air conditioning plant
Generous new kitchen, dining and family living space with improved natural light and garden views
Retention of valuable outdoor space for family dining, entertaining and garden seating
Full architectural service from design through to completion.