Richmond Hill — Listed Building Renovation, Extension and Basement Transformation
The challenge was to create a home that meets the needs of modern family life while respecting the character of a listed building. The project brings together a comprehensive renovation, loft conversion, basement transformation and rear extension, creating more generous and connected living spaces within the constraints of a historic property.
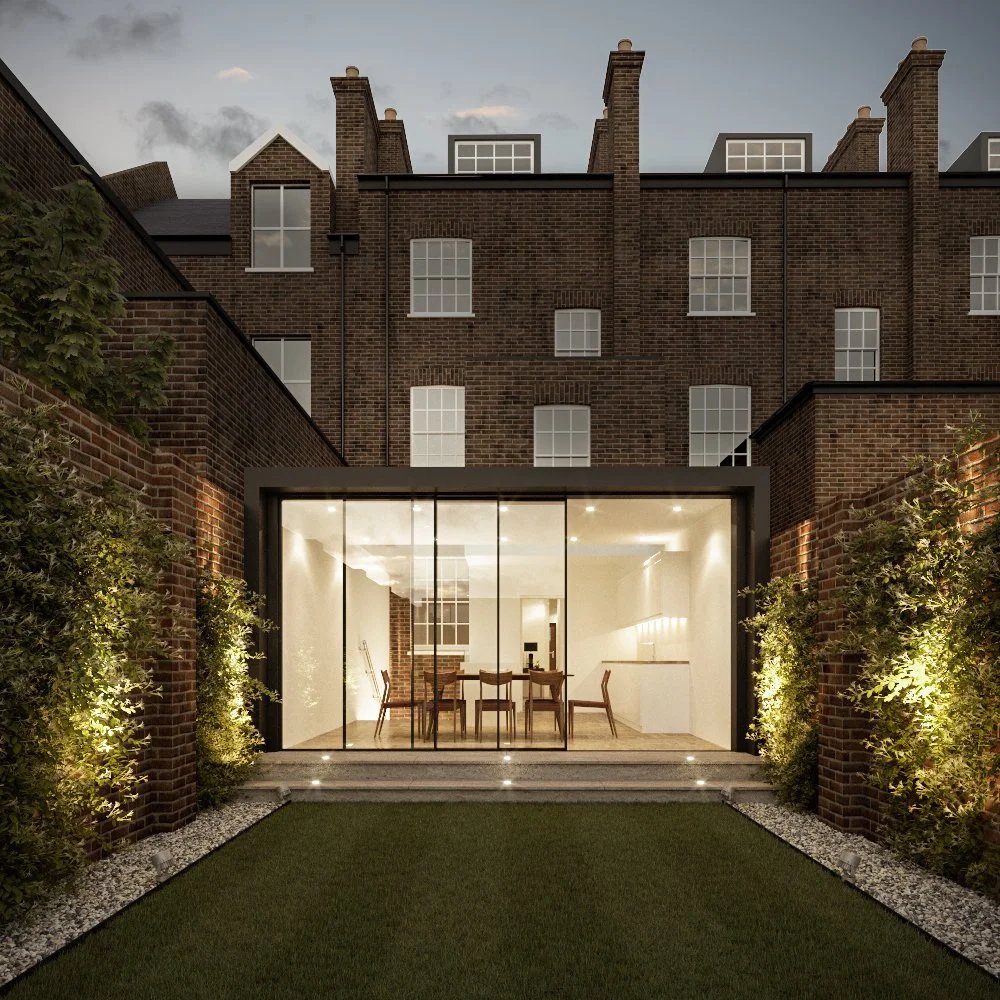
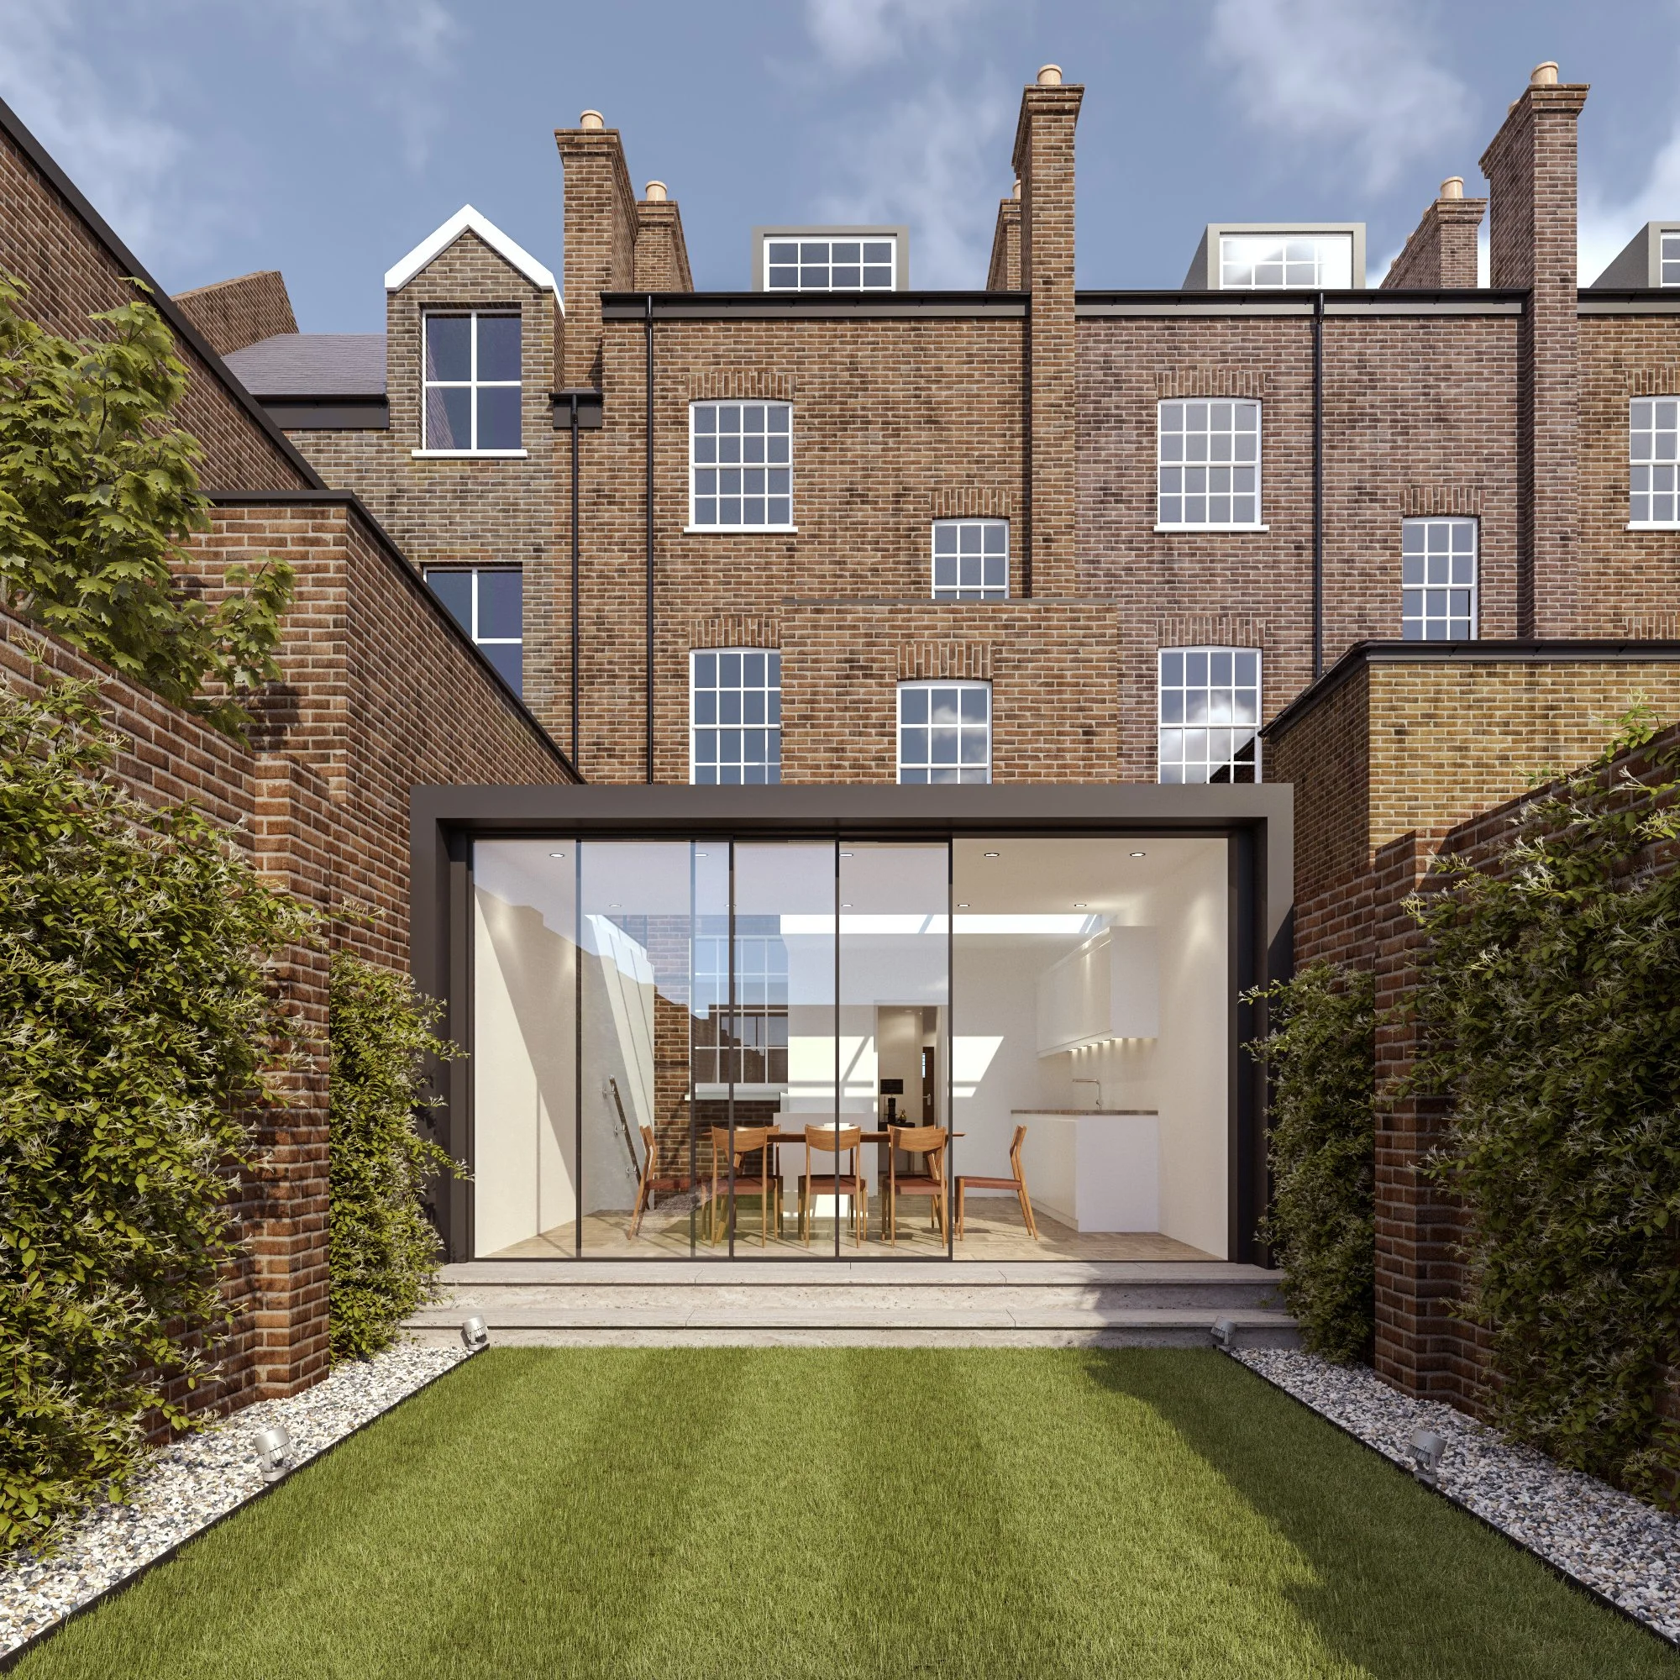
A key part of the design was bringing natural light into the lower-ground-floor living spaces. A new courtyard, combined with generous glazing to the rear extension, creates a bright, open and layered sequence of spaces, connecting the different levels of the house and bringing daylight deep into the plan.
Reconfiguration and extension of a listed home to create larger, more connected spaces for contemporary living
Transformation of the lower-ground floor through a naturally lit courtyard and generous glazing
Integration of modern architectural interventions within the character and fabric of a historic building
Careful navigation of planning and listed building consent, balancing contemporary living requirements with heritage constraints
Services included full house surveys, feasibility studies, Planning Applications and Listed Building Consents