Paynesfield Avenue, East Sheen
Making the most of a small space
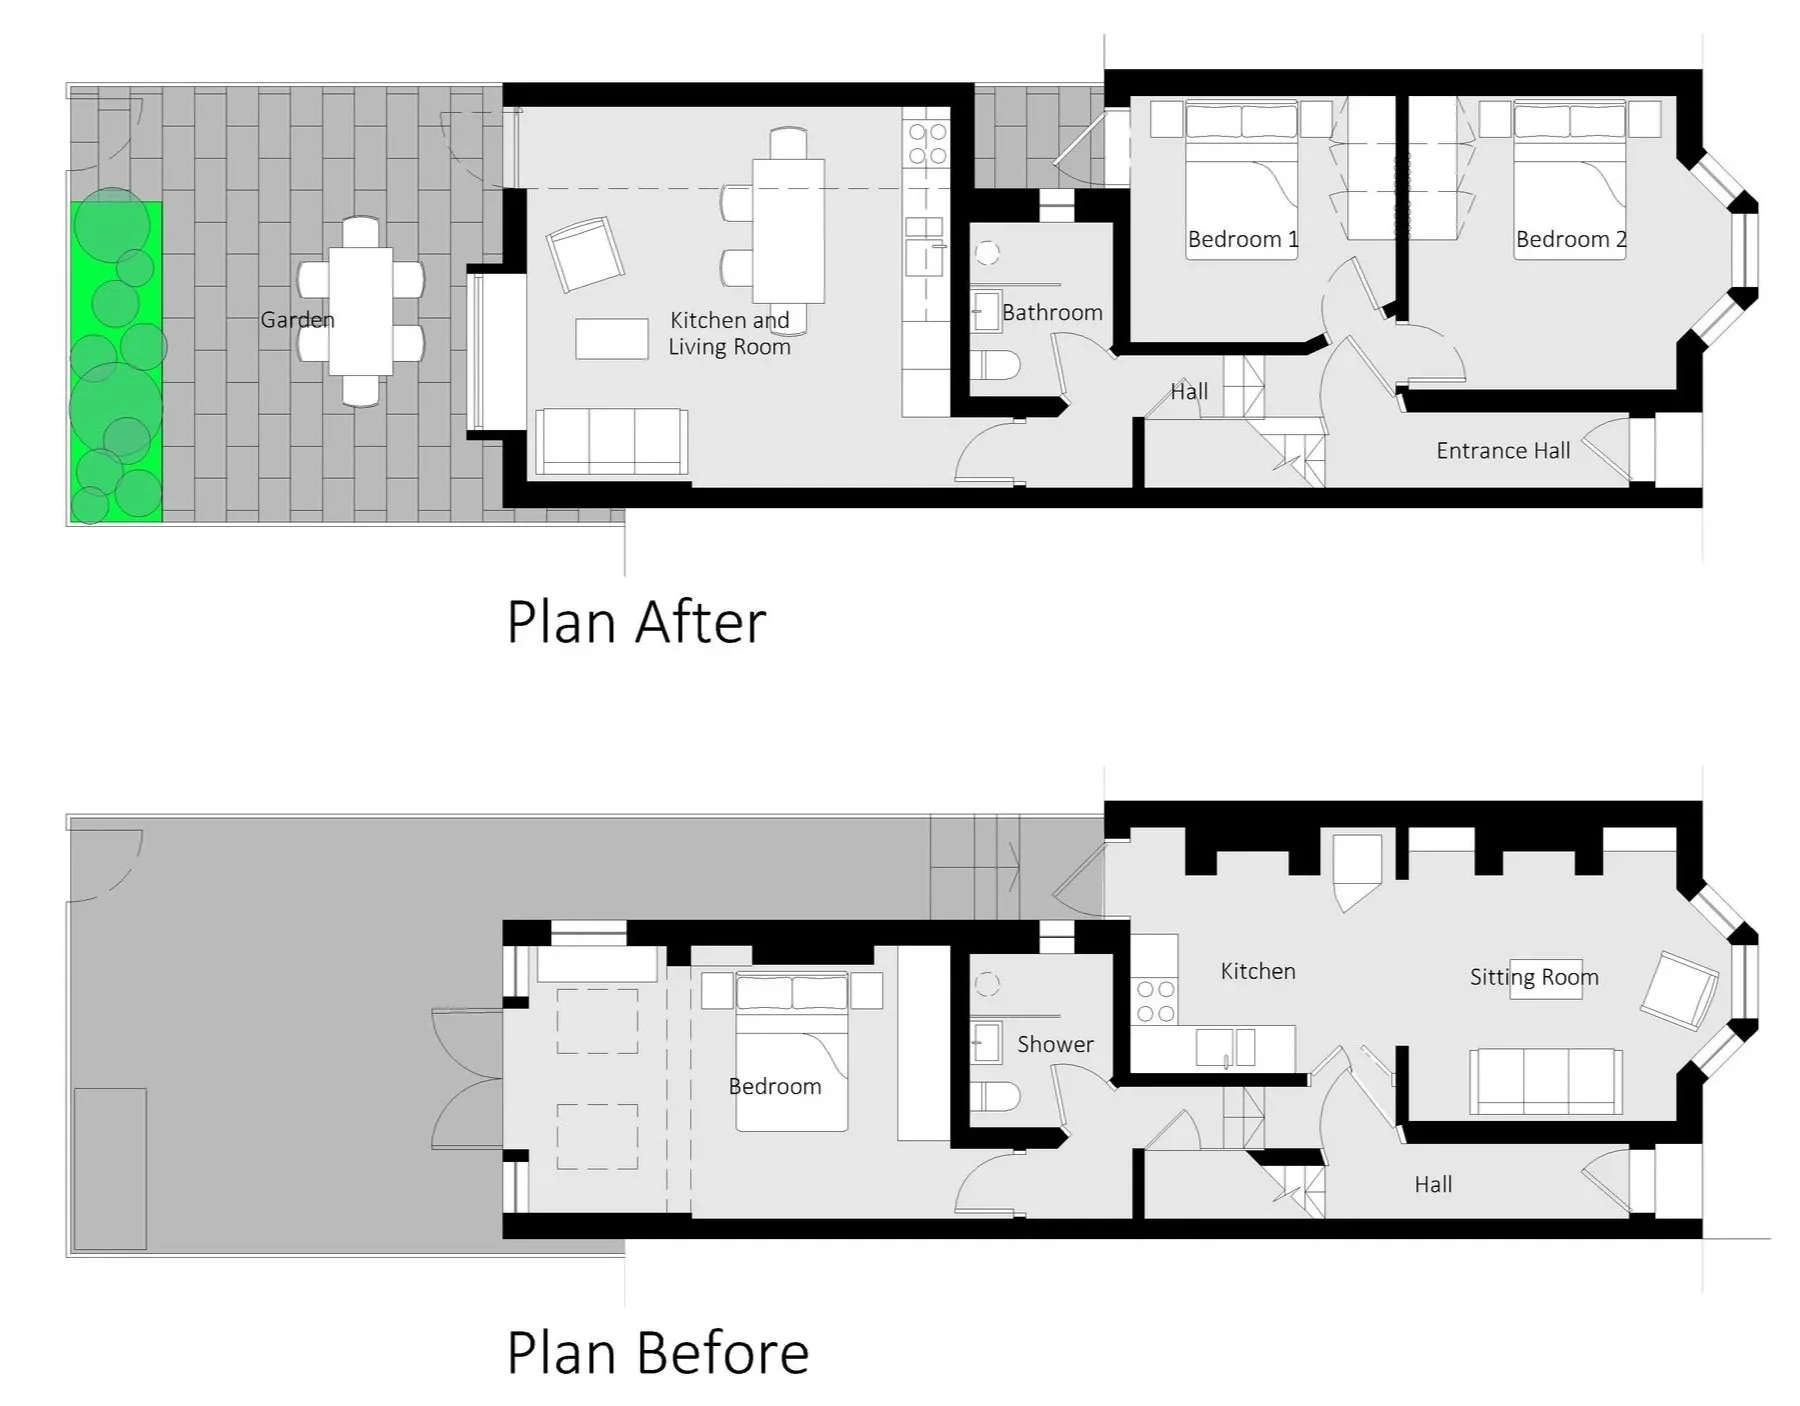
The project focused on transforming a compact one-bedroom ground-floor flat into practical two-bedroom home. With only 5m² of additional floor space available,the challenge was to rethink the existing layout, finding space where little appeared to exist while ensuring both bedrooms and the main living areas felt generous, bright and usable.
The design relocates the bedrooms to the front and centre of the property, introducing a small courtyard lightwell to bring natural daylight and privacy into the middle bedroom. The kitchen, dining and living spaces move to the rear, reconnecting the home with its garden and bringing this previously underused outdoor space back into everyday life.
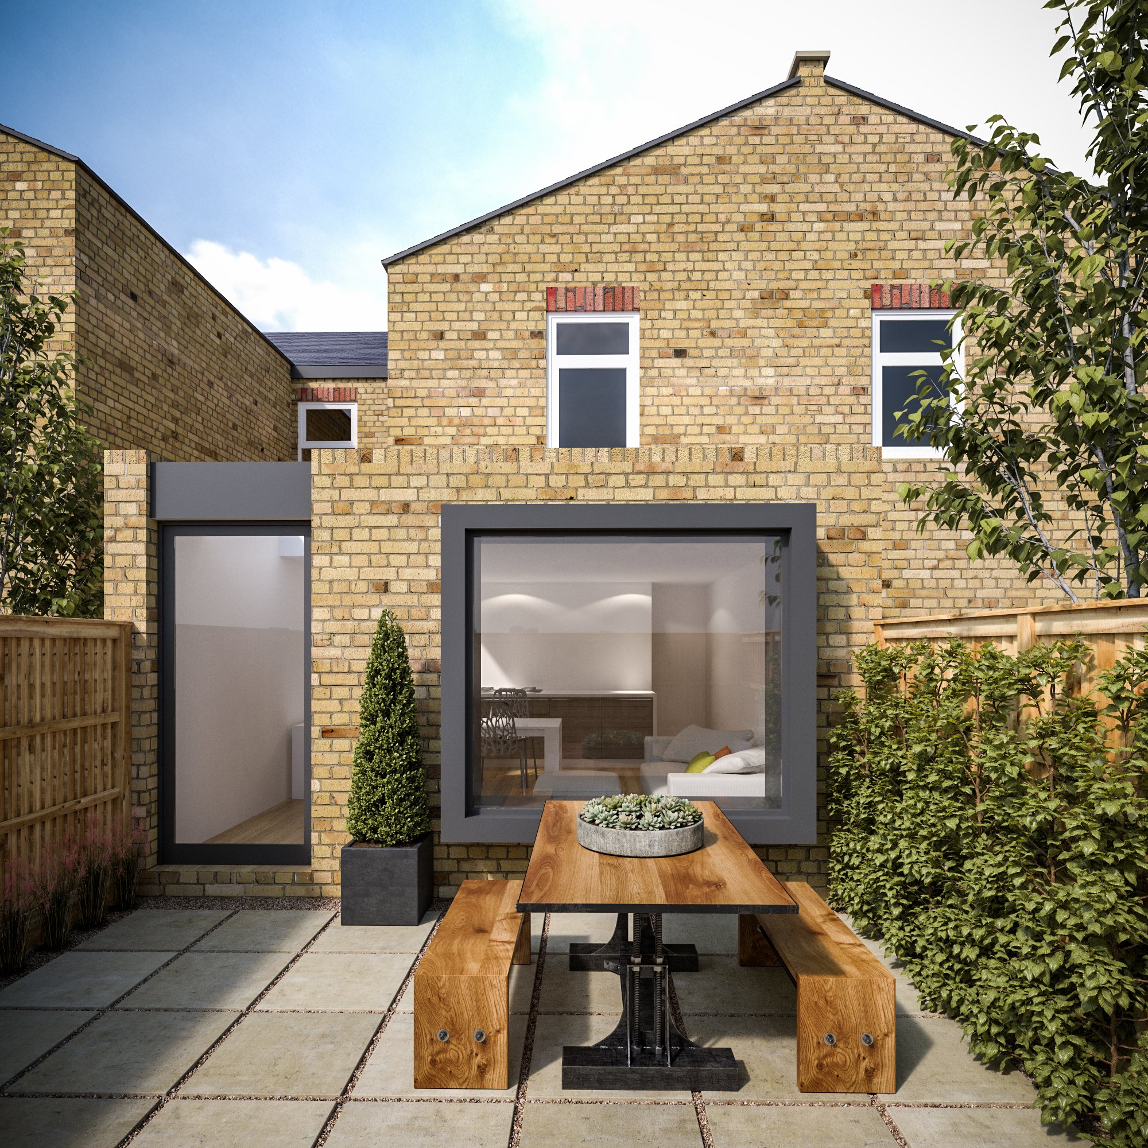
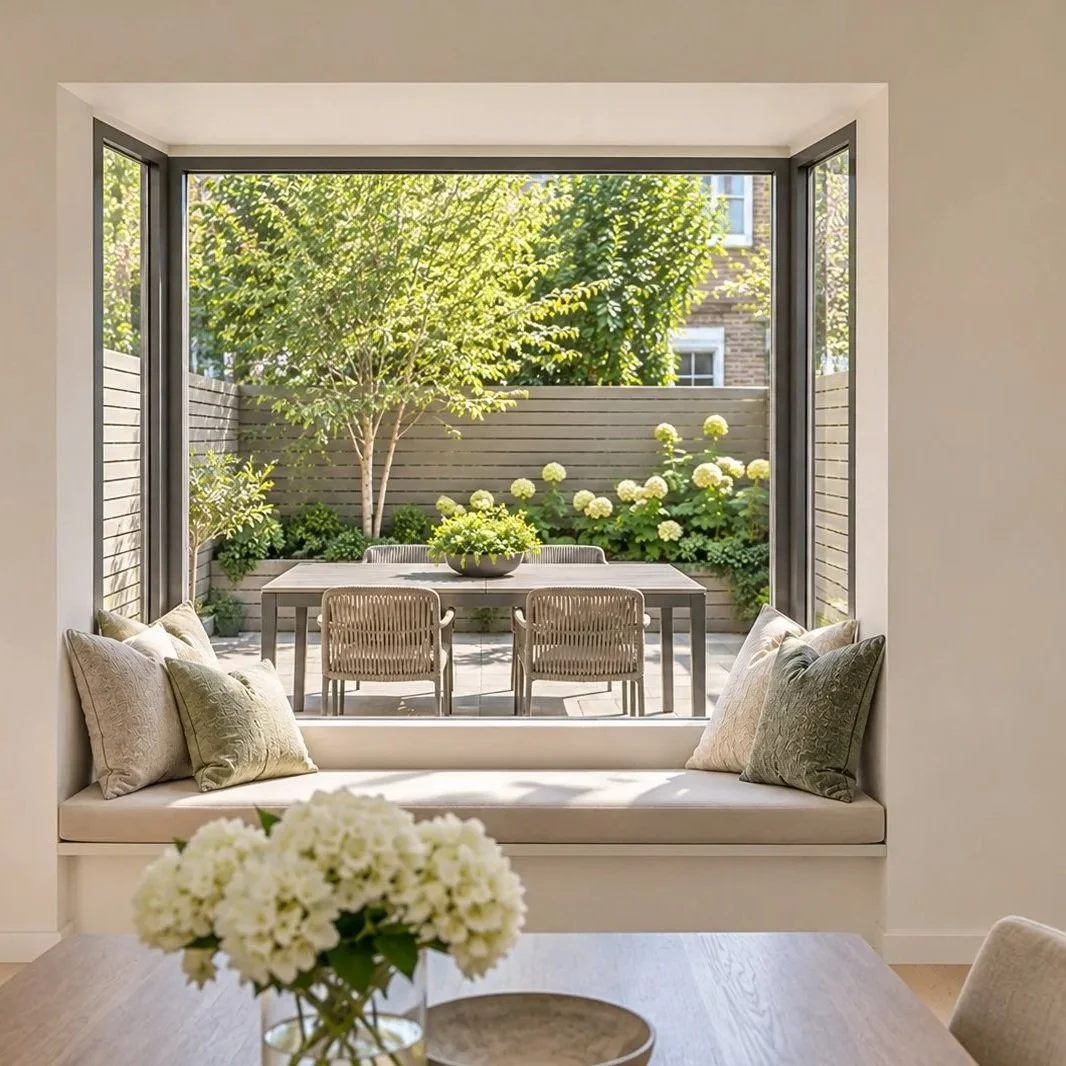
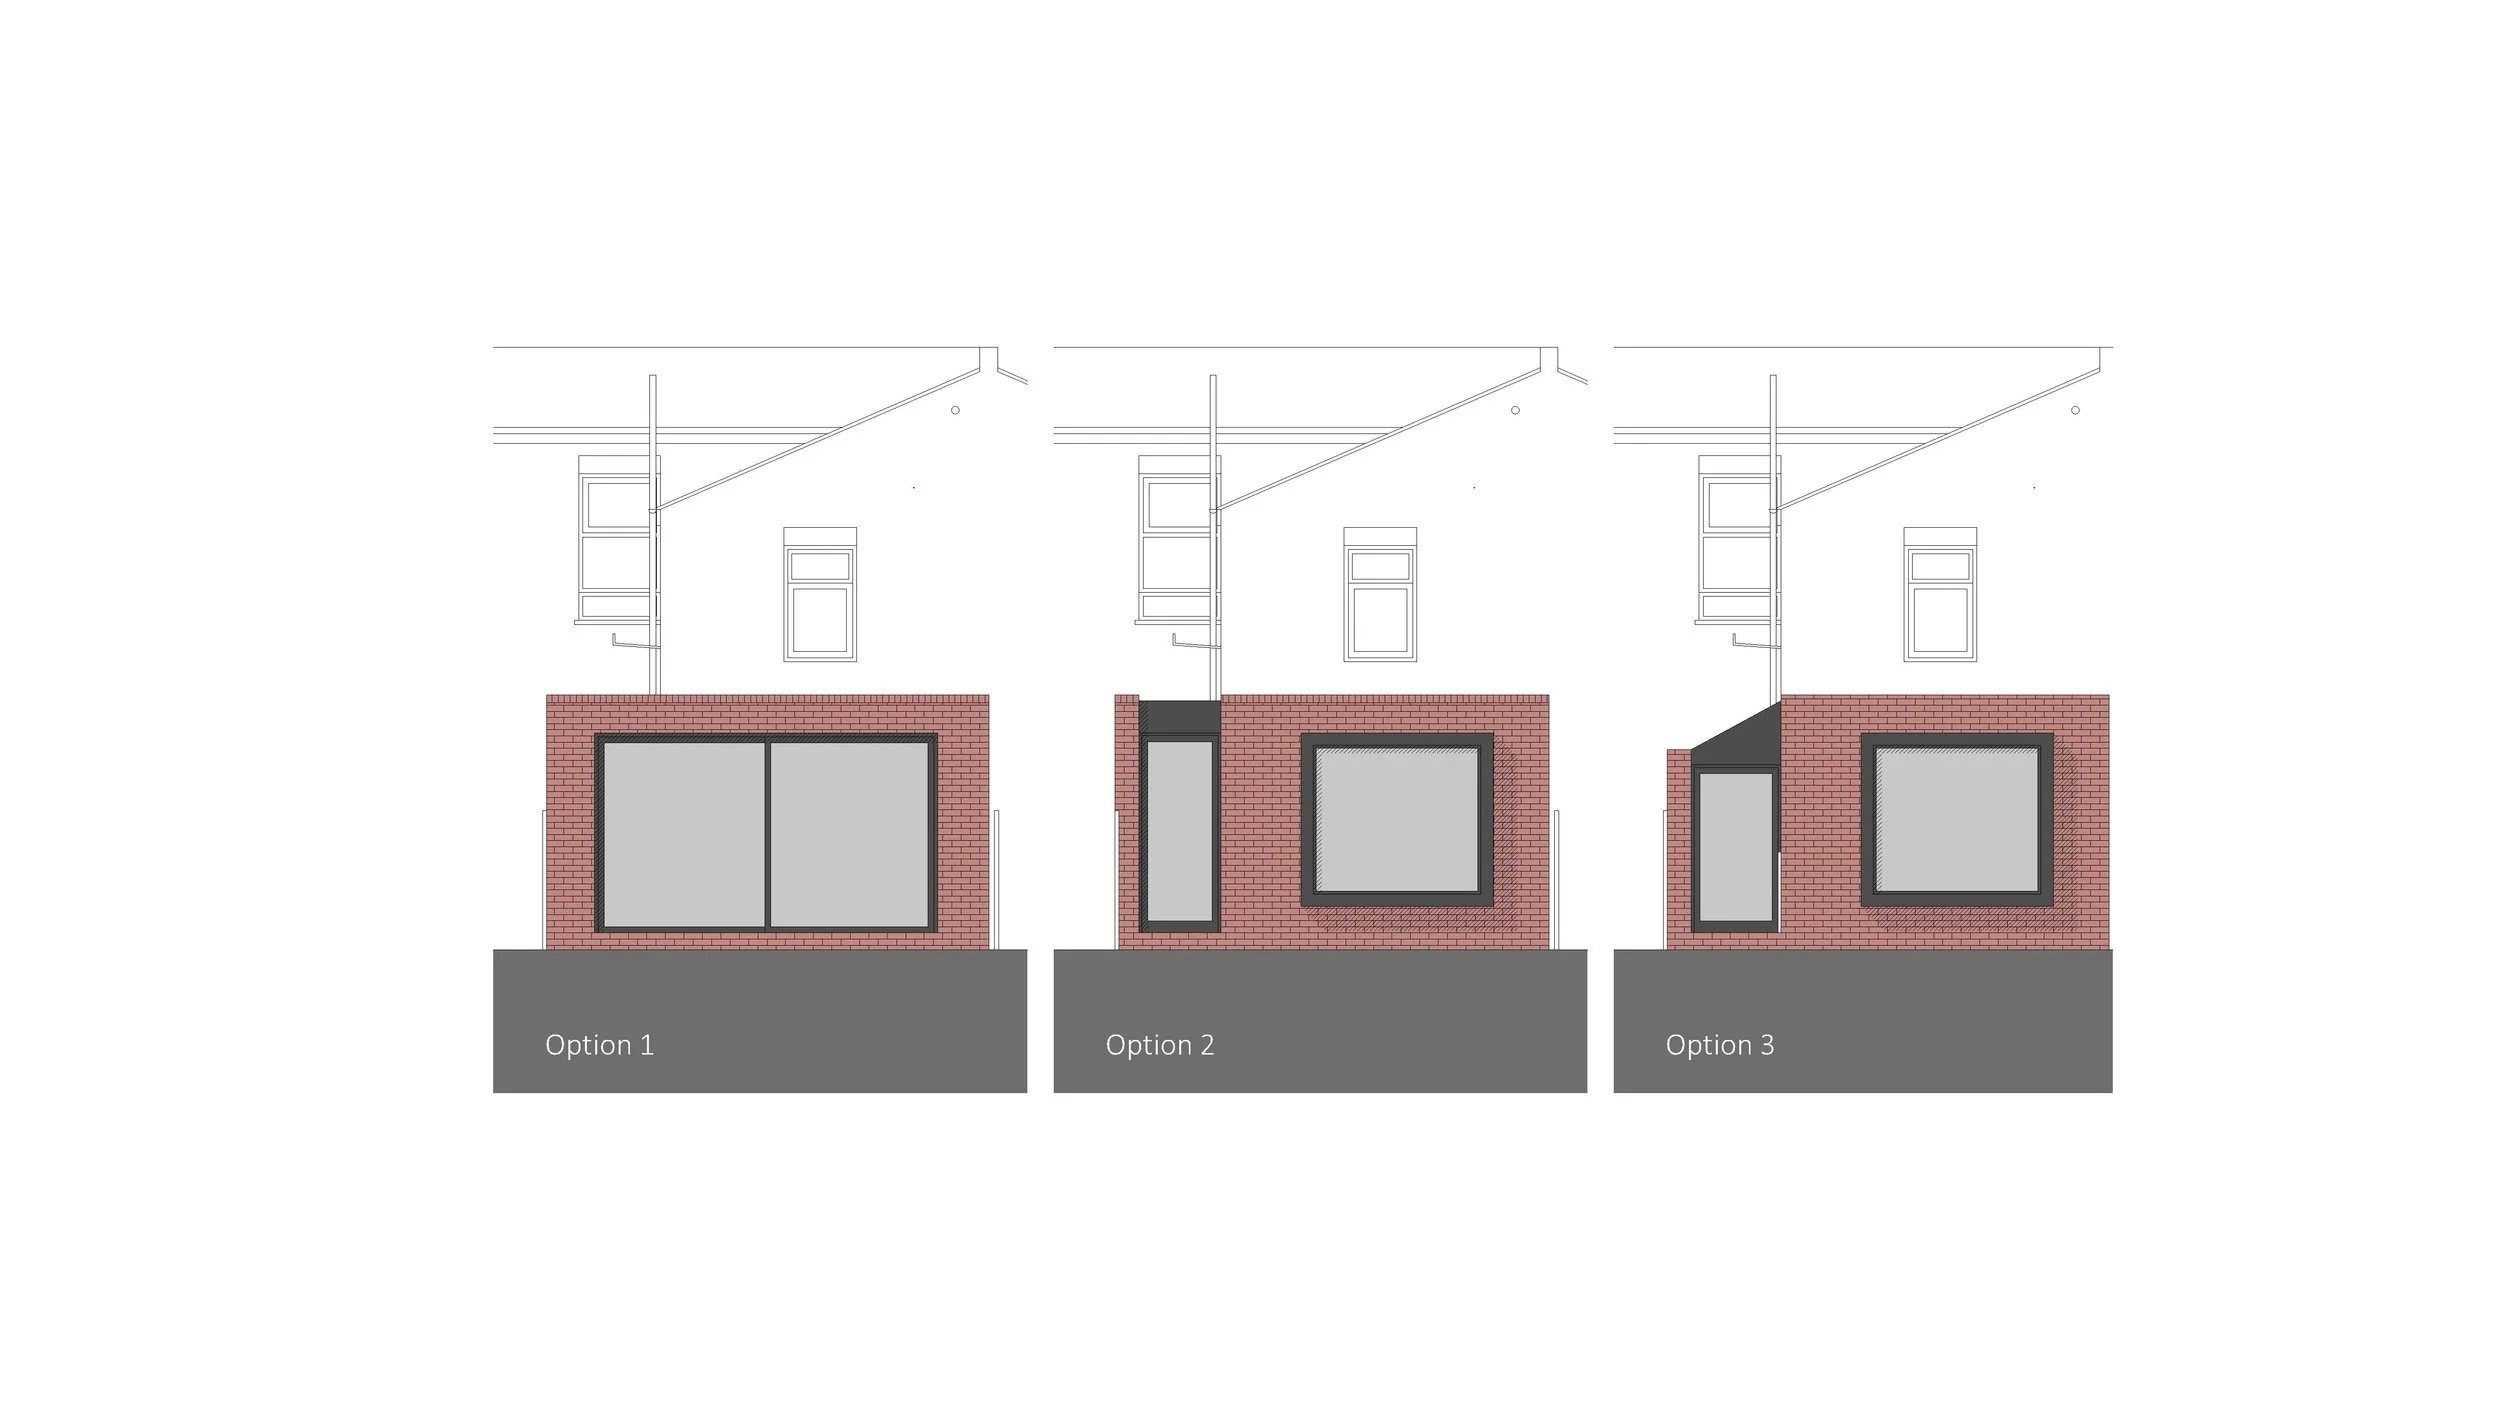
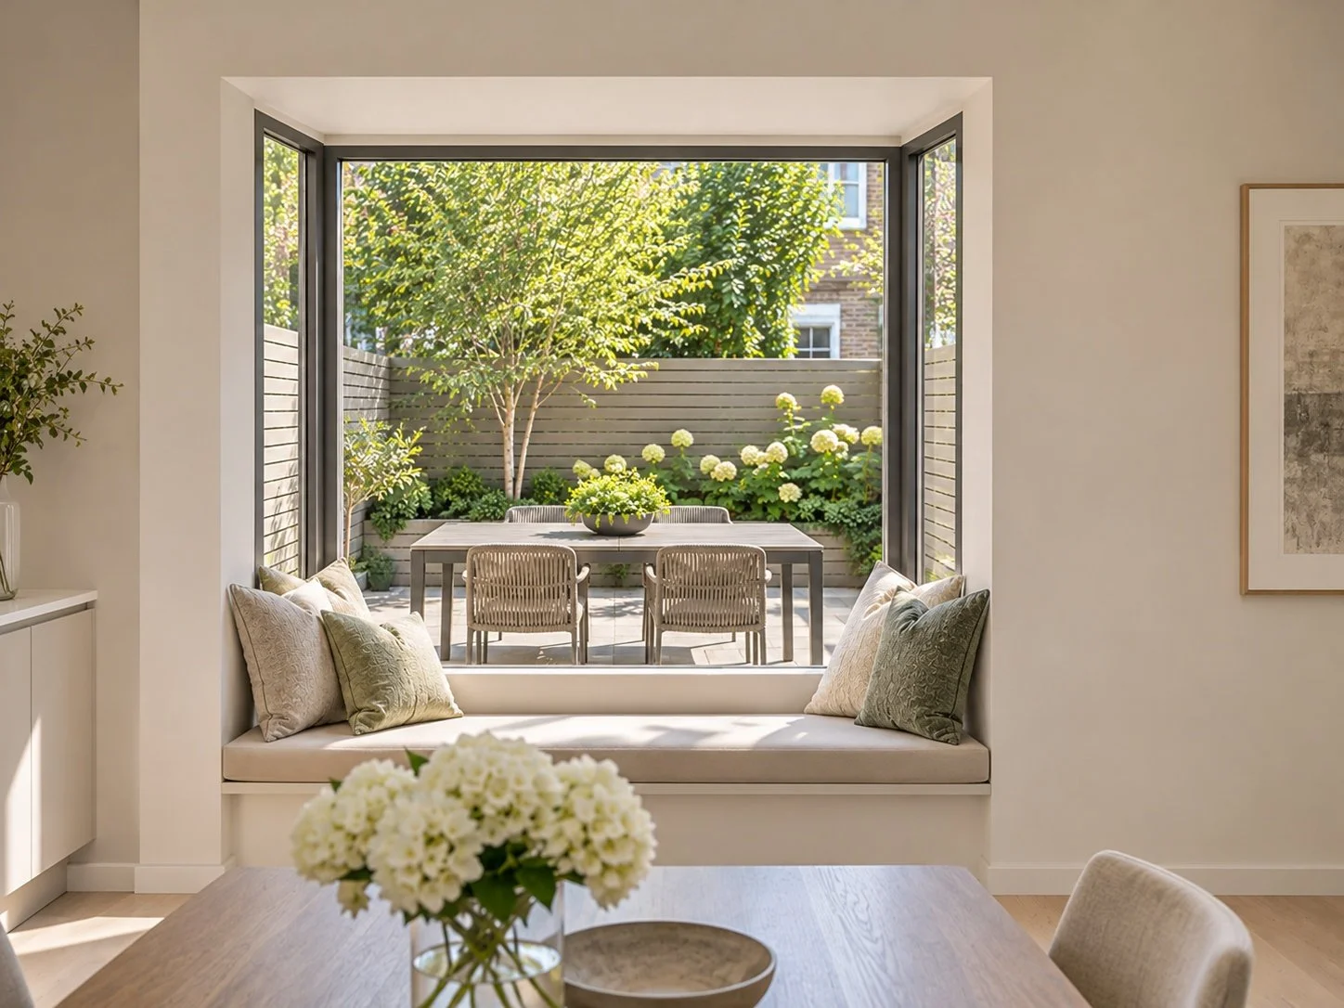
Particular attention was given to how the rear living space could connect with the garden without sacrificing valuable internal floor area. Rather than automatically opting for large bi-fold doors, we explored a number of alternatives, including generous picture windows and different opening arrangements. The final solution incorporates an oriel window with an integrated window seat, creating a bright and inviting reading nook with views onto the garden.
Transformation of a compact one-bedroom flat into a practical two-bedroom home
Intelligent reorganisation of the existing layout, requiring only 5m² of additional floor space
New courtyard lightwell bringing daylight and privacy to the centrally located bedroom
Relocation of the kitchen and living spaces to the rear, restoring the connection with the garden
Exploration of different glazing and opening arrangements to maximise daylight and usability
Bespoke oriel window with an integrated seating nook, creating an additional place to relax and enjoy the garden
Services included initial concept design, planning application and associated design drawings.