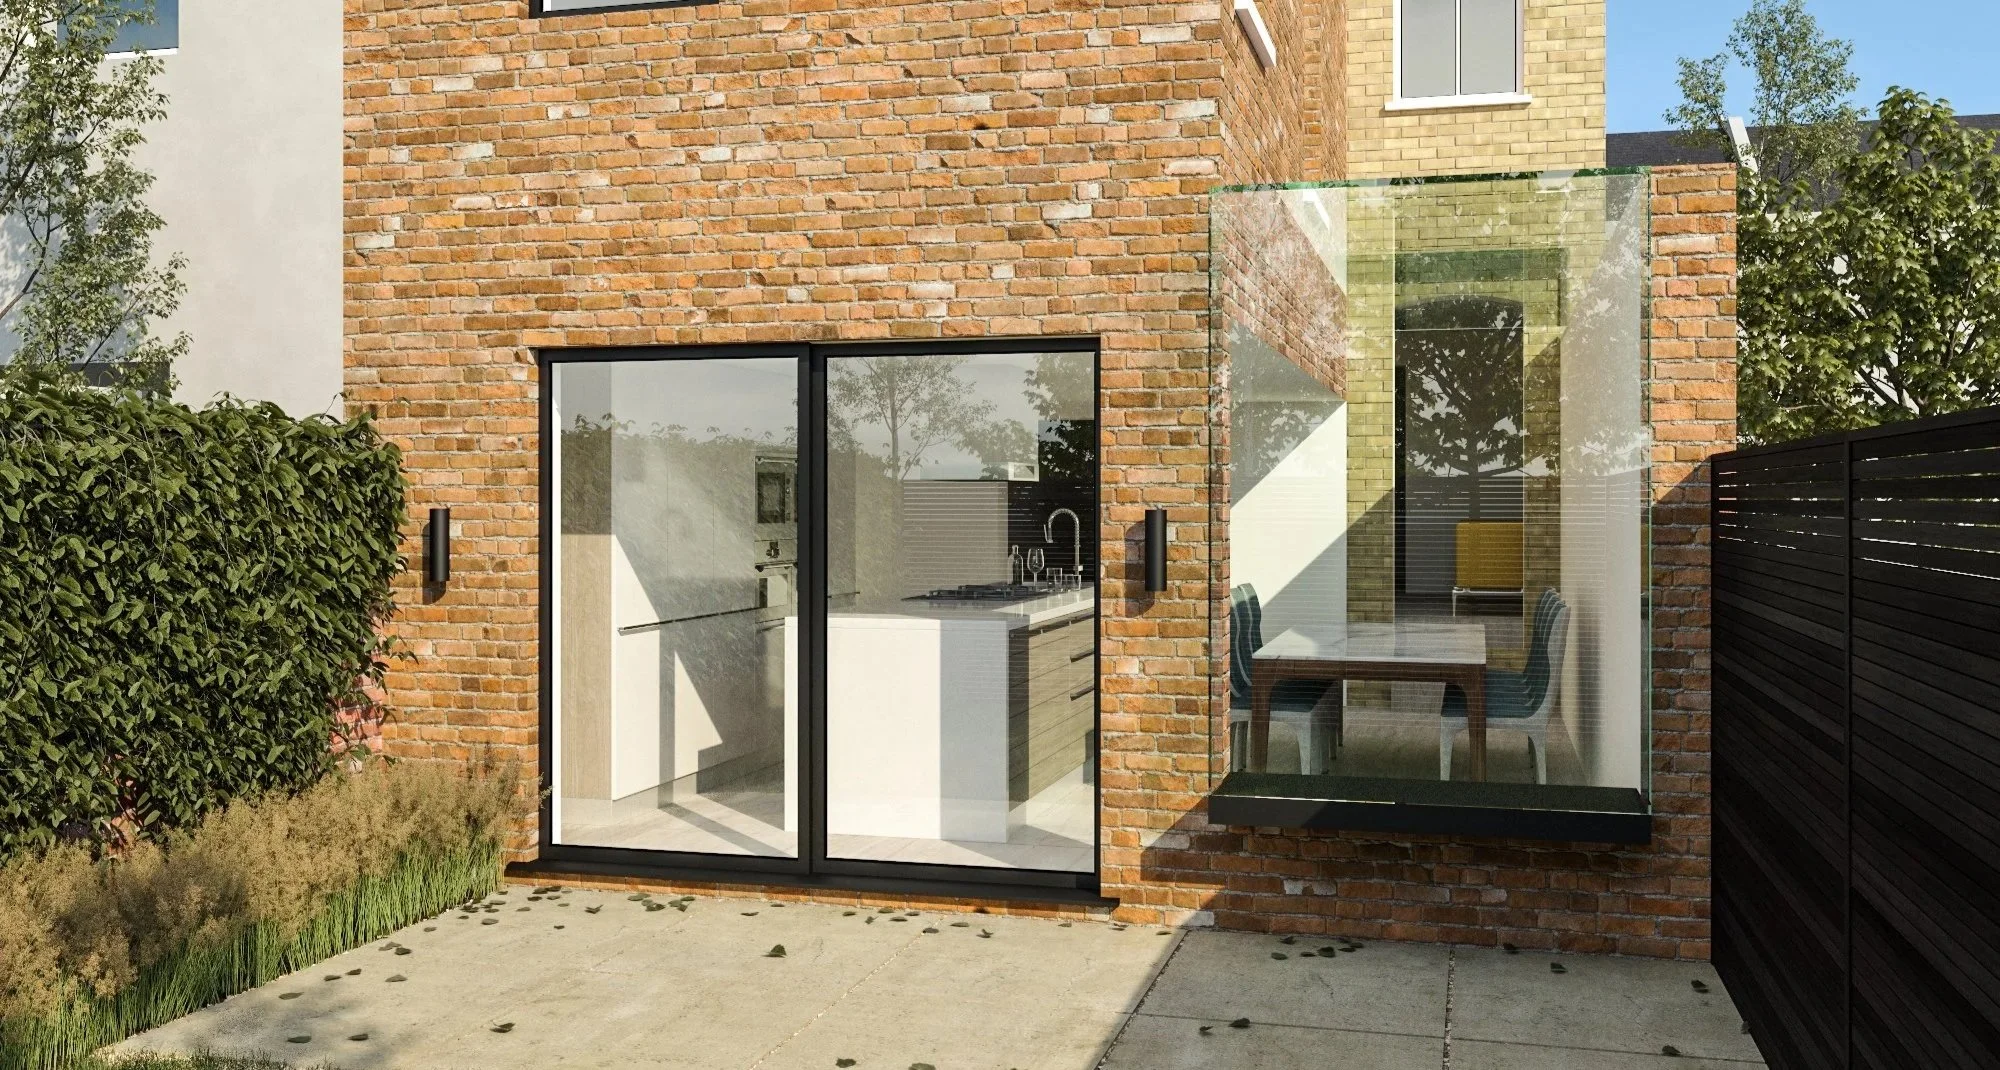
Cornwall Grove, Chiswick
Full house renovation and extensions for modern family living
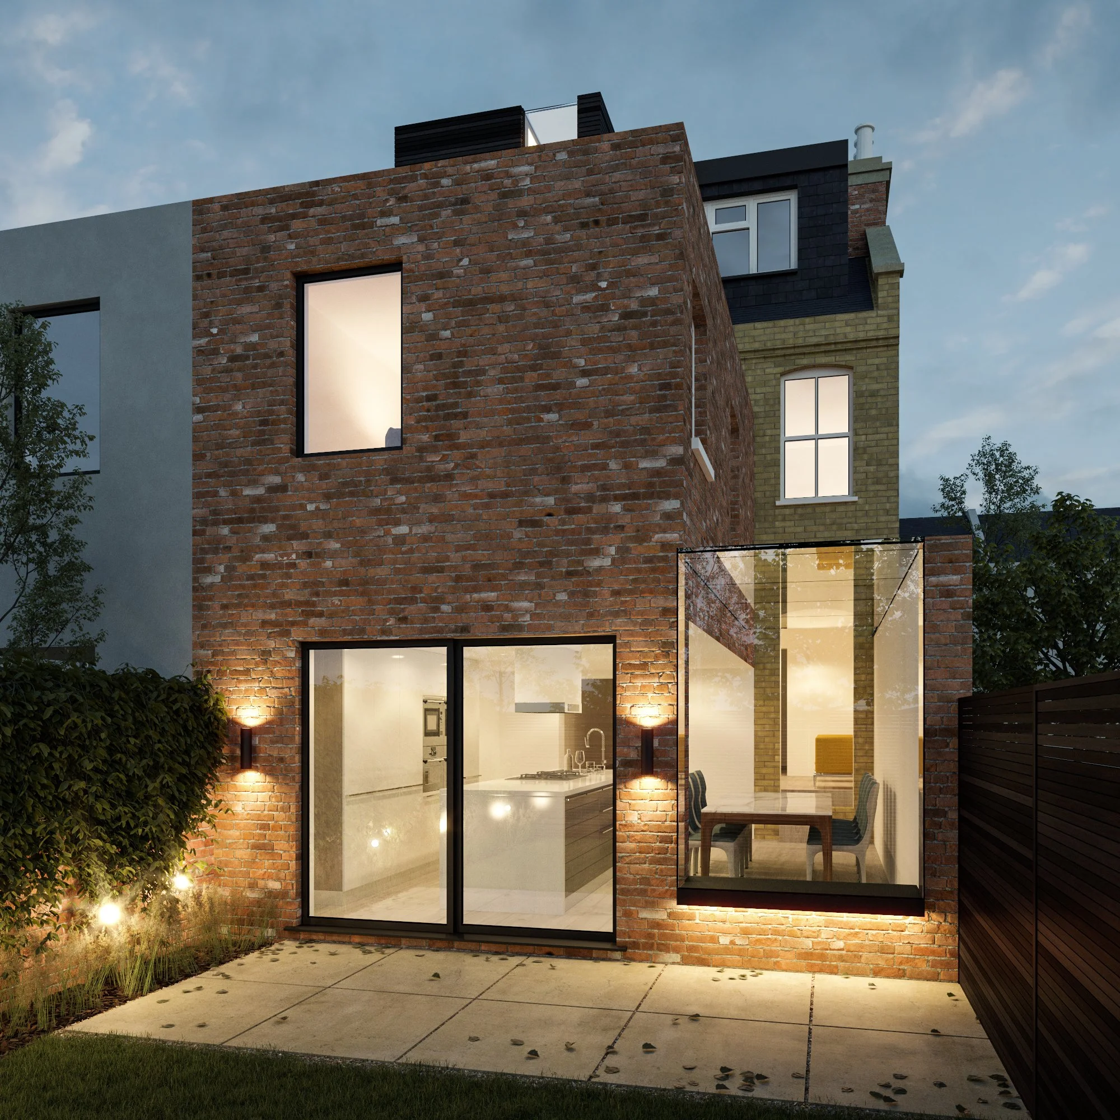
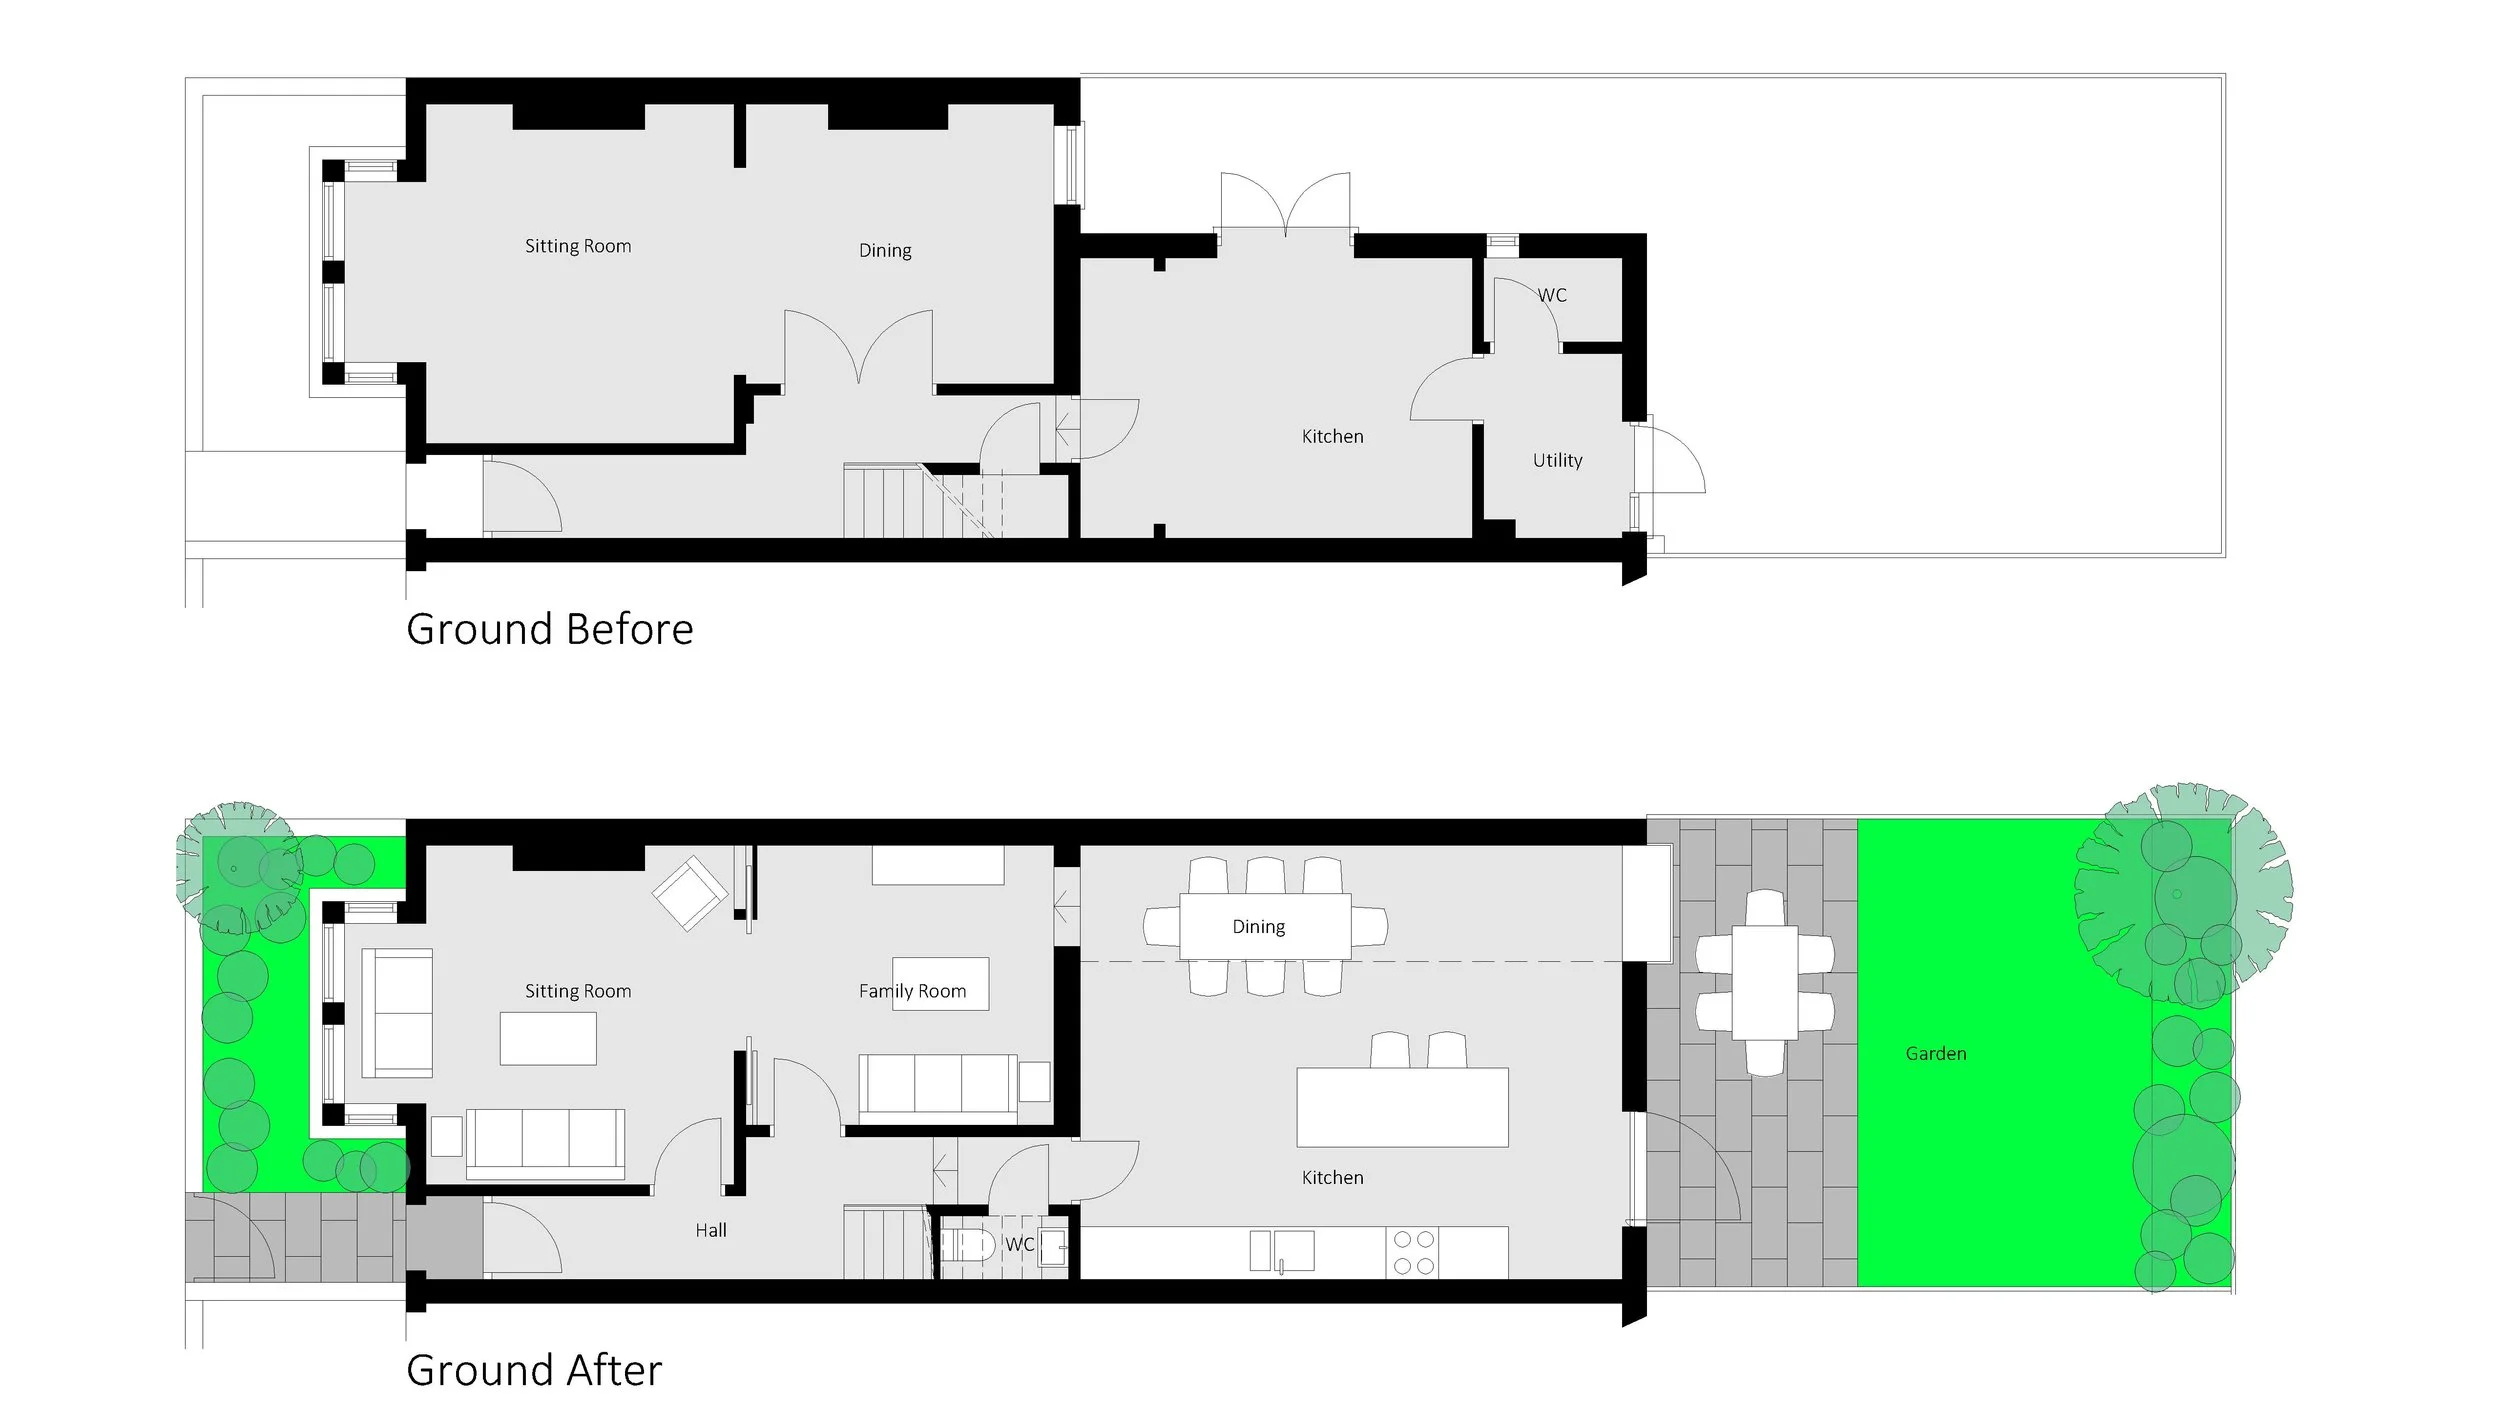
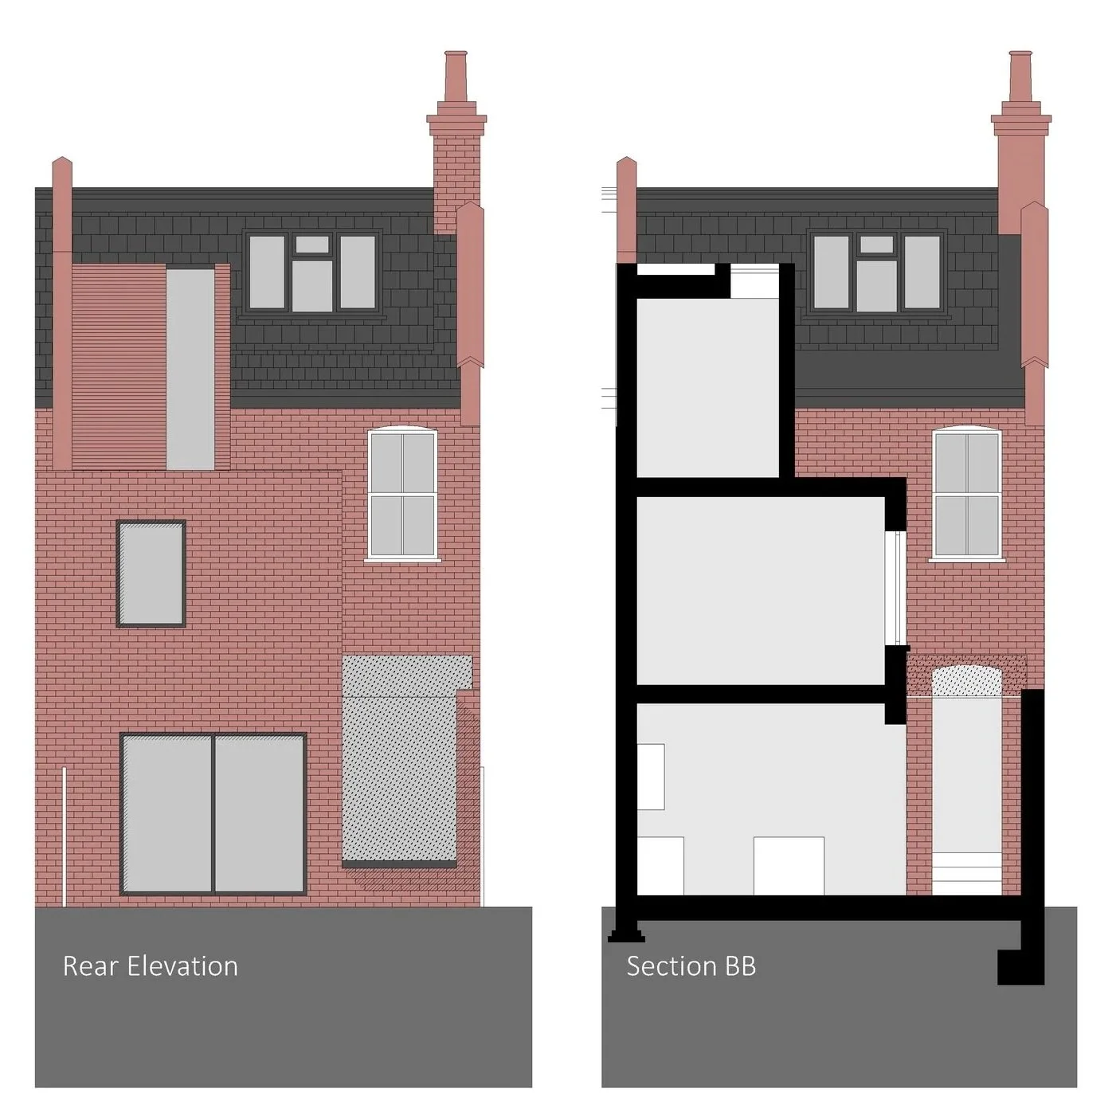
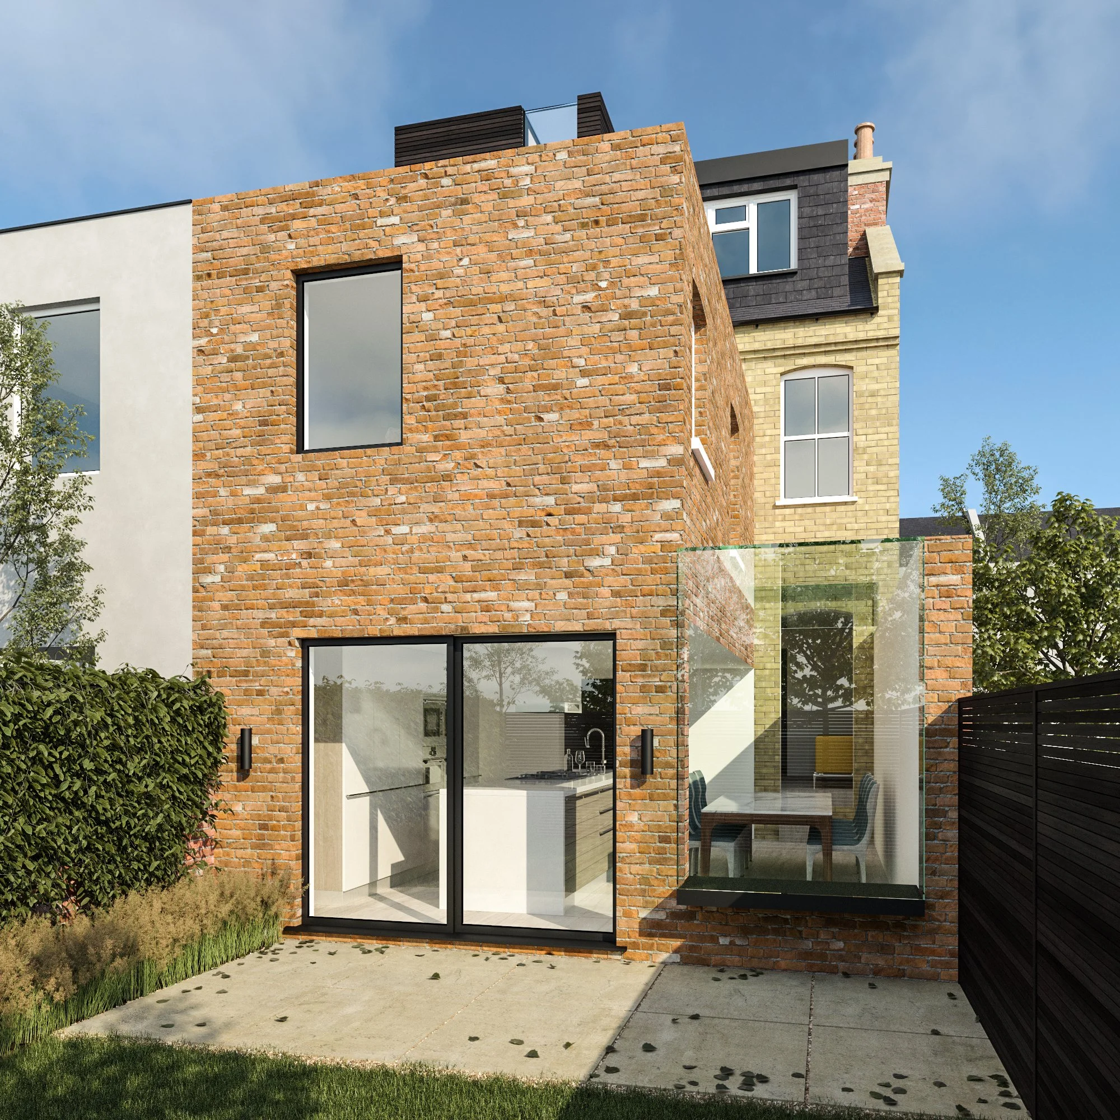
A comprehensive refurbishment and extension of a house that had remained largely untouched for decades. Following a change of ownership, the project involved stripping back and renewing the existing property, creating a home suited to a young family and the arrival of children. The design combines a new rear extension, loft conversion and first-floor rear dormer extension, alongside a complete reorganisation of the internal layout. At the heart of the transformation was the opportunity to bring more natural light into the house, create generous family living spaces and make the best use of the existing space..
Complete refurbishment and renewal of an existing house, transforming a property that had seen little improvement for decades
Removal of the existing rear scullery and kitchen structures to create a new, generous rear extension
Improved natural light and stronger connections between the kitchen, dining and family living spaces
Loft conversion and rear dormer extension creating additional bedroom accommodation
Complete reorganisation of the internal layout to support the needs of a growing family
A coordinated approach to extending and modernising the house while making the most of its existing structure
Concept designs, Planning Applications and Tender Packages