Basement excavation and transformation, Kensingston
Transforming the living spaces with height and light
A comprehensive transformation of a large Kensington townhouse, reconfiguring the entire house to meet the needs of contemporary family living. At the heart of the project was the challenge of transforming the lower-ground floor, originally designed as staff accommodation, with low ceilings and limited natural light, into generous, welcoming living spaces that form an integral part of the home.
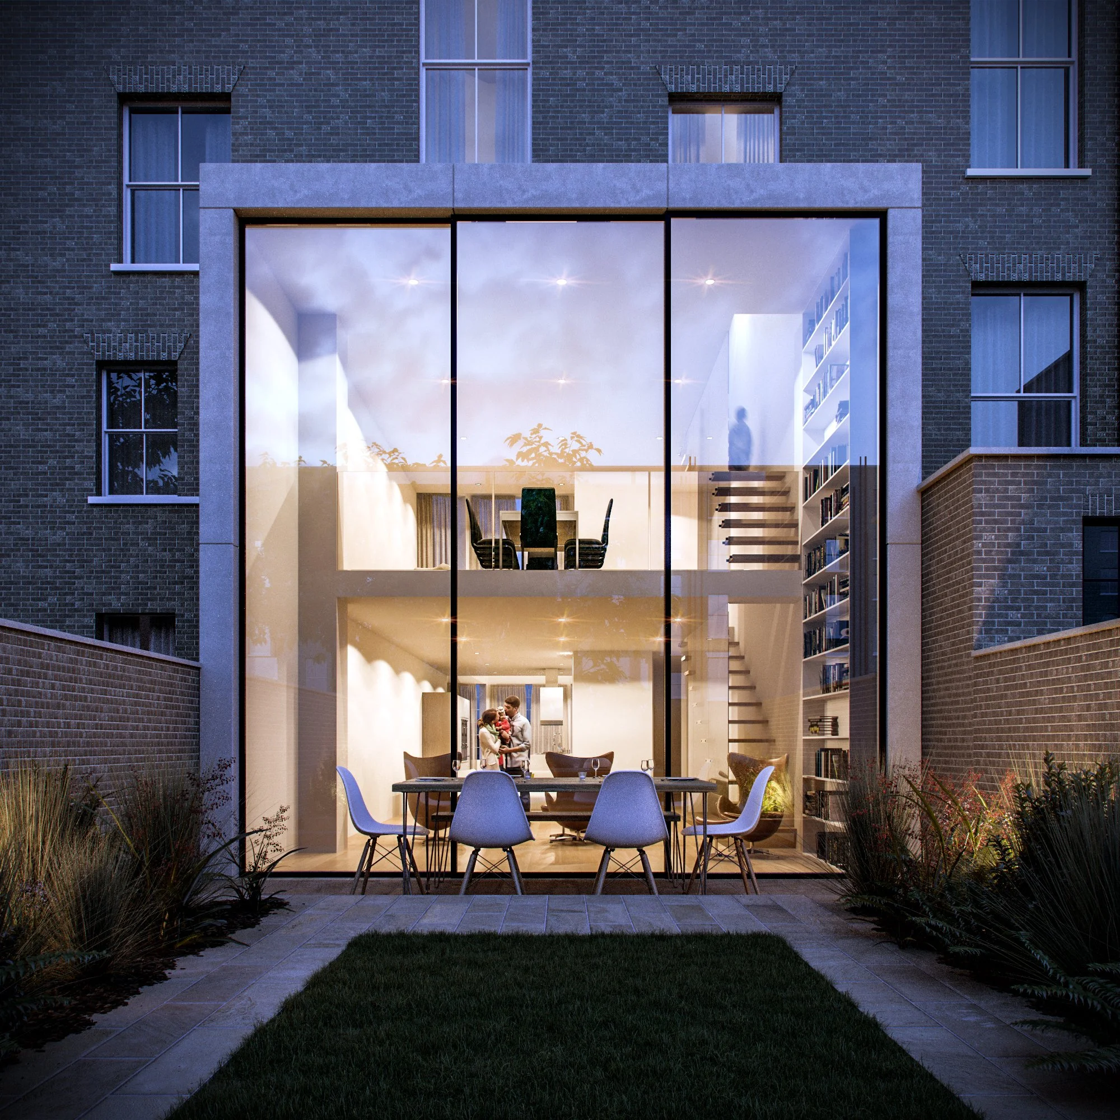
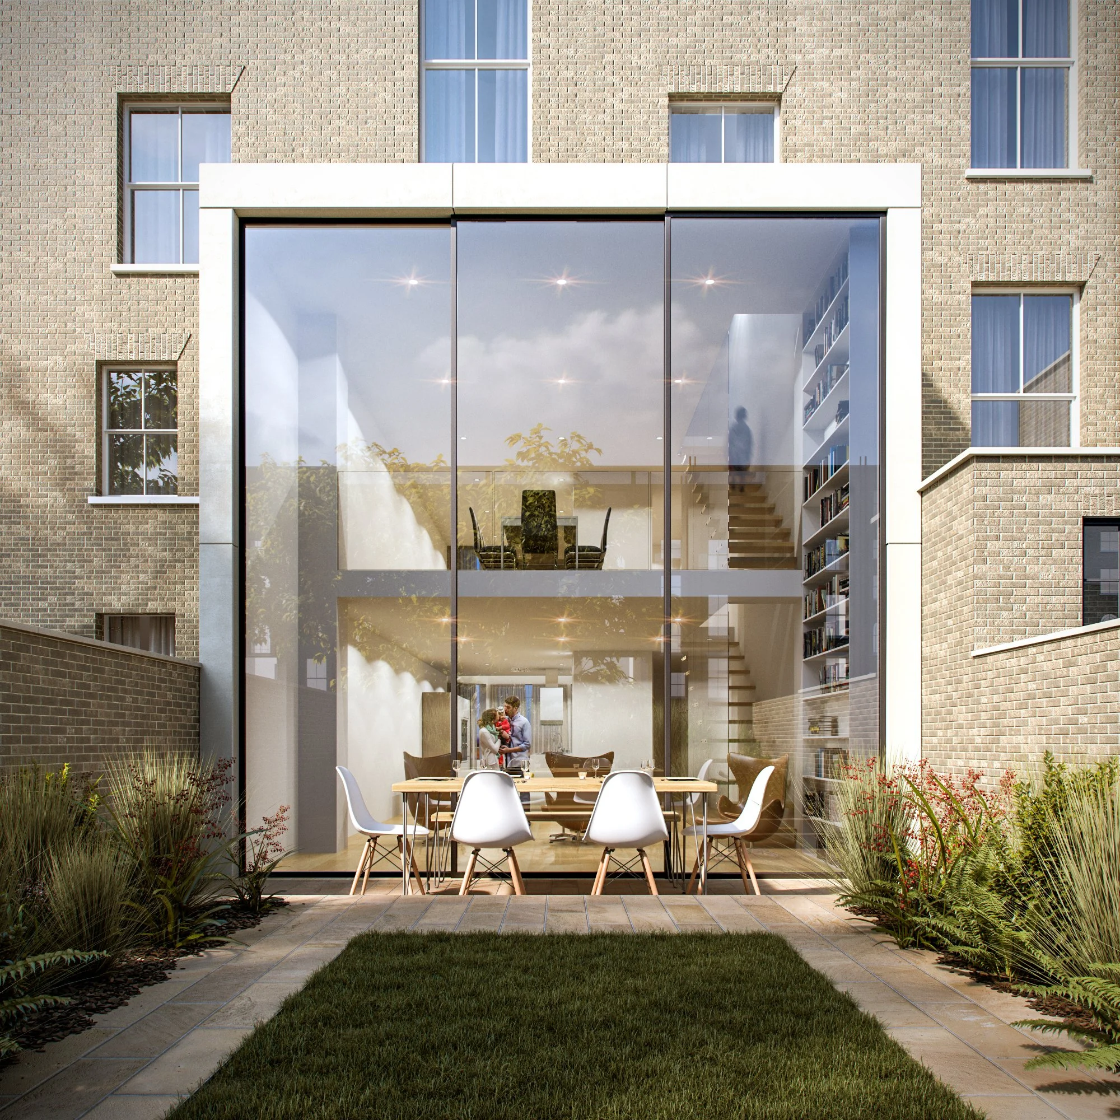
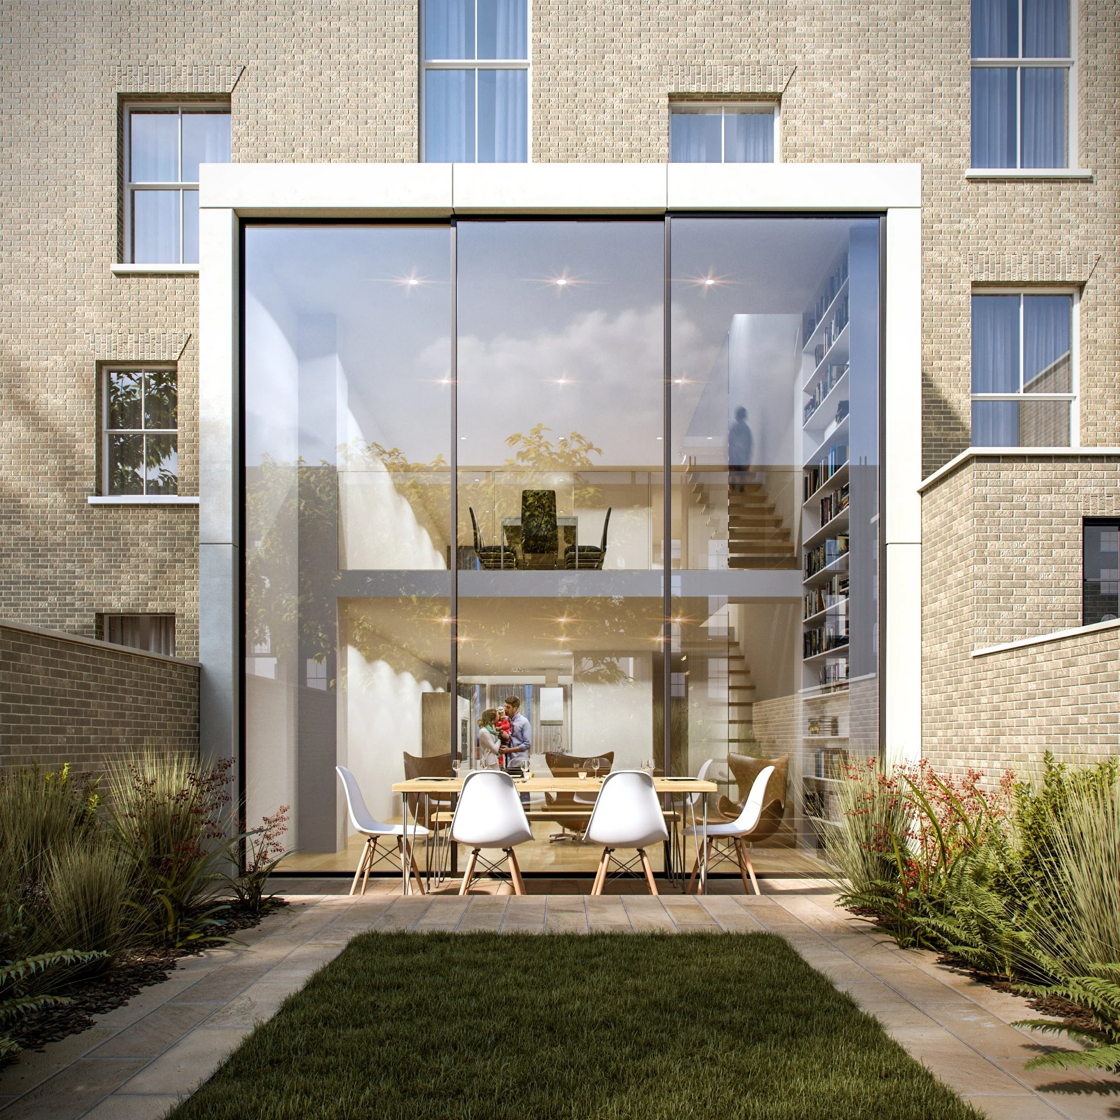
By lowering the floor levels and introducing a double-height rear extension, the design creates a dramatic atrium connecting the ground and lower-ground floors. Tall glazing draws natural light deep into the house, replacing what was once a series of dark, secondary rooms with a bright, open sequence of spaces that brings the garden and the main living areas into a closer relationship.
Transformation of the lower-ground floor from secondary accommodation into generous, principal living spaces
Lowered floor levels and increased ceiling heights to improve the scale, light and quality of the interior
Double-height extension and full-height glazing creating an atrium that connects the ground and lower-ground floors
Comprehensive basement accommodation incorporating gym, cinema and spa facilities
Reconfiguration of the upper floors to create a considered arrangement of principal bedroom suite, children's bedrooms and staff accommodation
Services included full house surveys, feasibility studies and Planning Applications